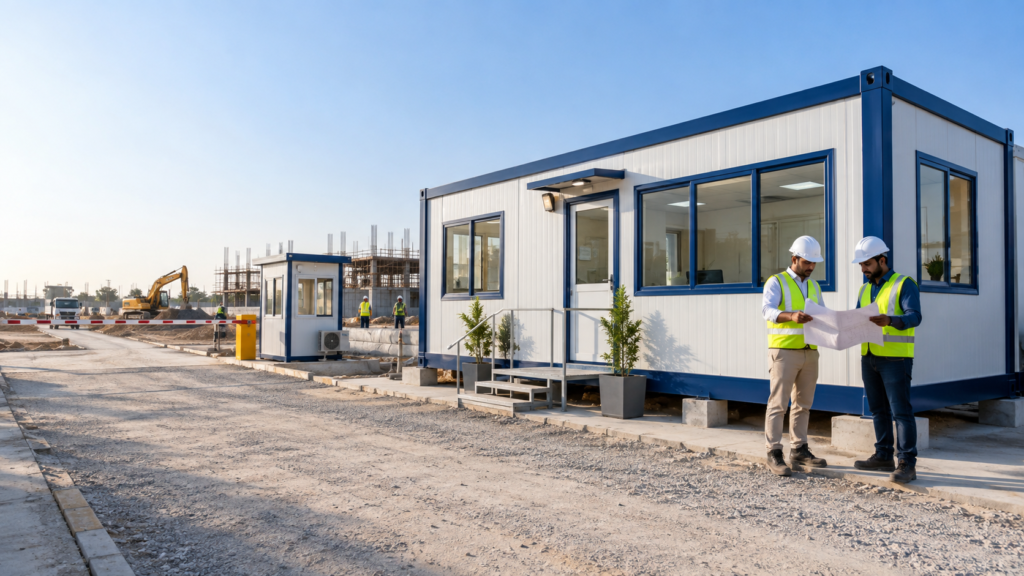

Before a construction project has a concrete pour, it already needs a working command centre. Drawings need a dry table. Visitors need a place to check in. Supervisors need power, seating, storage, and a clear view of what is moving through the gate. That is why a good site office layout Pakistan plan is more than choosing an 8×20 cabin and finding an empty corner.
A practical layout links the office to the work without putting people in the path of trucks, cranes, dust, standing water, or material handling. It also gives the site room to change as the project grows. This guide helps contractors, developers, project managers, and procurement teams plan a temporary office using a porta cabin or office container—along with the security, storage, welfare, utilities, and access that make it useful.
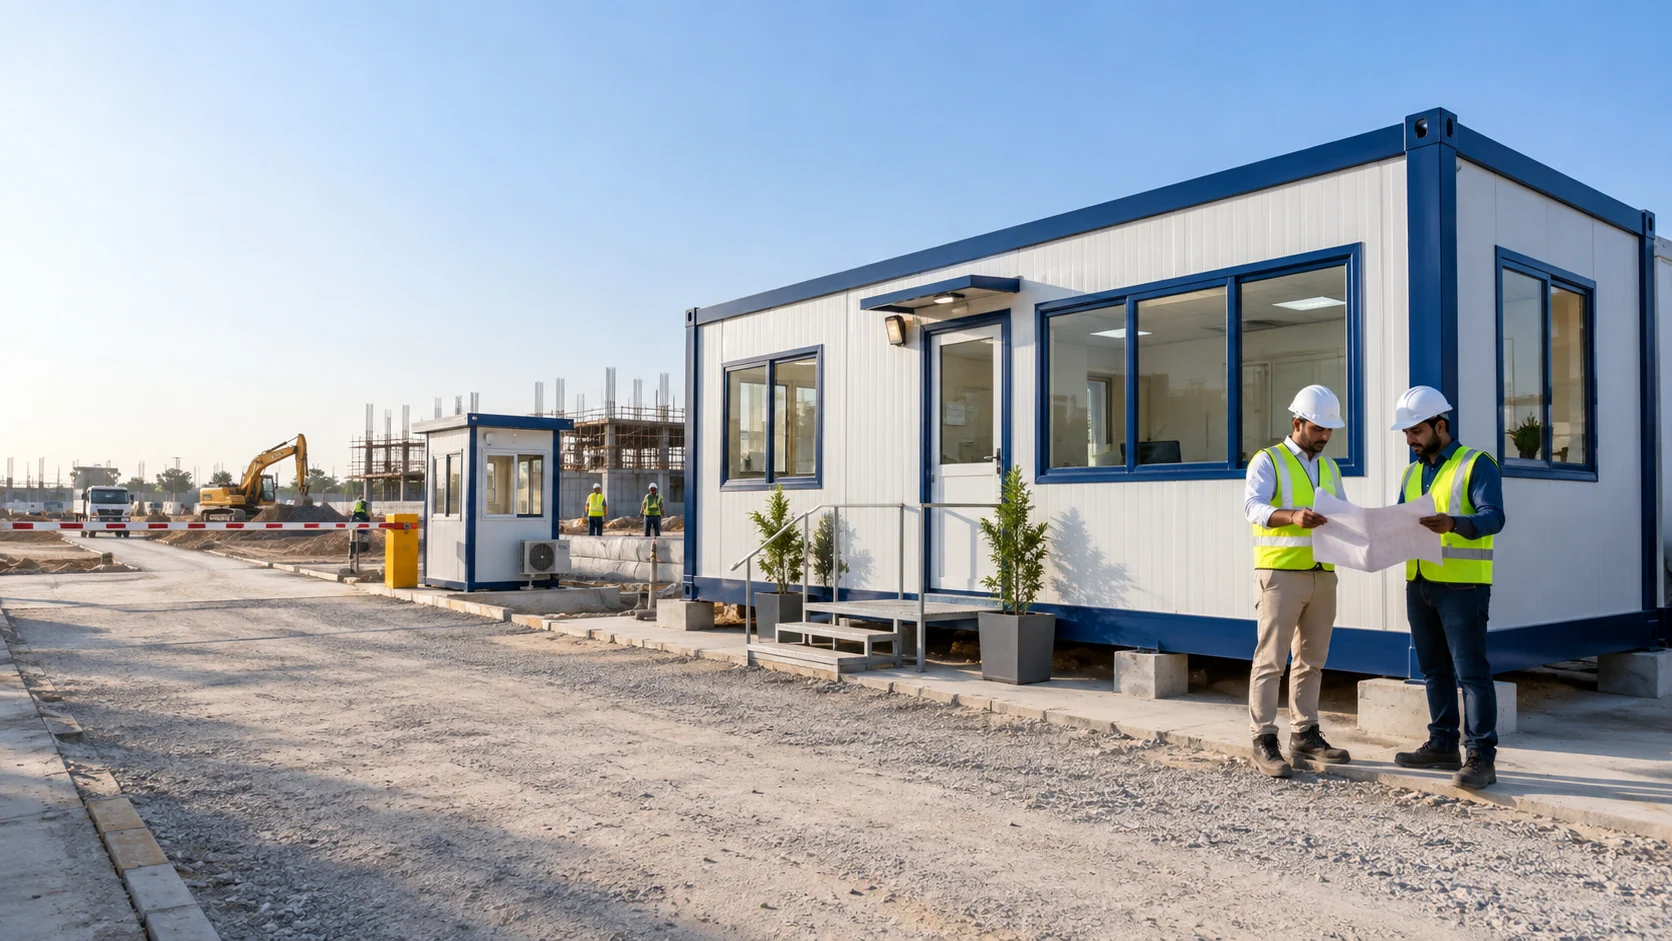
What a Site Office Layout Needs to Solve
The office may be temporary, but the work inside it is not. Site teams use this space for drawings, progress meetings, inductions, client visits, records, daily reports, safety briefings, and sometimes material sign-offs. A poor layout creates small daily interruptions: someone crosses the truck lane to reach the washroom; the office door opens into a muddy path; a delivery blocks the gate; or a manager has no quiet place to review a drawing.
Start with four simple questions:
- Who will use the office each day, and what do they need to do there?
- What vehicles, materials, and visitors move through the site?
- Where can the cabin sit high, level, and away from active hazards?
- What must be ready on day one: power, water, drainage, internet, storage, or gate control?
These questions prevent a common mistake: ordering a unit first and trying to force the site around it later. For a broader mobilization sequence, read our construction site setup checklist for Pakistan.
Choose the Right Office Type Before Drawing the Layout
A layout works best when the unit suits the job. A light, custom-sized porta cabin can suit a project office, sales cabin, or linked-room arrangement. A heavier office container can be a sensible choice where security, repeated relocation, or a tougher steel shell matters. Neither label alone guarantees a better result; the intended use, site access, duration, and fit-out do.
For a direct comparison, see porta cabin vs container office in Pakistan. If you already know you need an office container, the office container buyer guide is a useful next step.
| Use Case | Layout Priority | Useful Facility Mix |
|---|---|---|
| Small building or renovation | Keep the office clear of deliveries and public access | Compact office, secure store, washroom as required |
| Housing or commercial project | Separate client/visitor movement from site operations | Office, guard cabin, visitor point, storage, washrooms |
| Industrial or factory expansion | Protect documents and equipment; coordinate delivery traffic | Office container, secure storage, guard point, welfare units |
| Road, utility, or remote project | Allow relocation and plan independent utilities | Portable office, washrooms, storage, accommodation where needed |
Start With the Site, Not the Cabin
Walk the plot with the person responsible for logistics and the person responsible for day-to-day operations. Mark the gate, public road, crane or unloading zone, material stacking areas, active work face, drainage paths, overhead constraints, and any restricted zones. A site office should be close enough to supervise the job but not so close that vibration, dust, noise, or lifting operations make it difficult to use.
Good locations usually have these characteristics:
- A firm, level base with a planned route for rainwater to leave the area.
- Clear truck and crane access for delivery without blocking the working gate.
- A safe walking route from the gate and parking or drop-off area.
- Enough clearance for doors, windows, AC outdoor units, maintenance, and emergency movement.
- Separation from fuel, waste, loose material stacks, and heavy-plant turning paths.
On a narrow urban plot, the answer may be a cabin along the boundary with a protected walkway. On a larger industrial site, it may be better to create a small administration compound near the entrance. The right answer depends on the approved site plan and project risk controls—do not copy a layout from another site without checking your own conditions.
Build a Simple Flow: Gate, Office, Work Area, and Welfare
The best layouts make the expected route easy to follow. A visitor arrives at the gate, checks in, walks on a defined pedestrian route, and reaches the office without crossing live deliveries. A truck enters under control, unloads at an assigned zone, and leaves without reversing through the visitor area. Workers can reach washrooms and rest areas without walking through material storage.
Think of the site in four zones:
- Entry and control: gate, security cabin, visitor record point, and clear traffic instructions.
- Administration: office cabin, meeting table, drawing storage, first-aid point, and a protected pedestrian approach.
- Operations: delivery lane, unloading space, equipment and material storage, and the active construction area.
- Welfare: washrooms, handwashing, drinking-water point, and rest area positioned for access and cleaning.
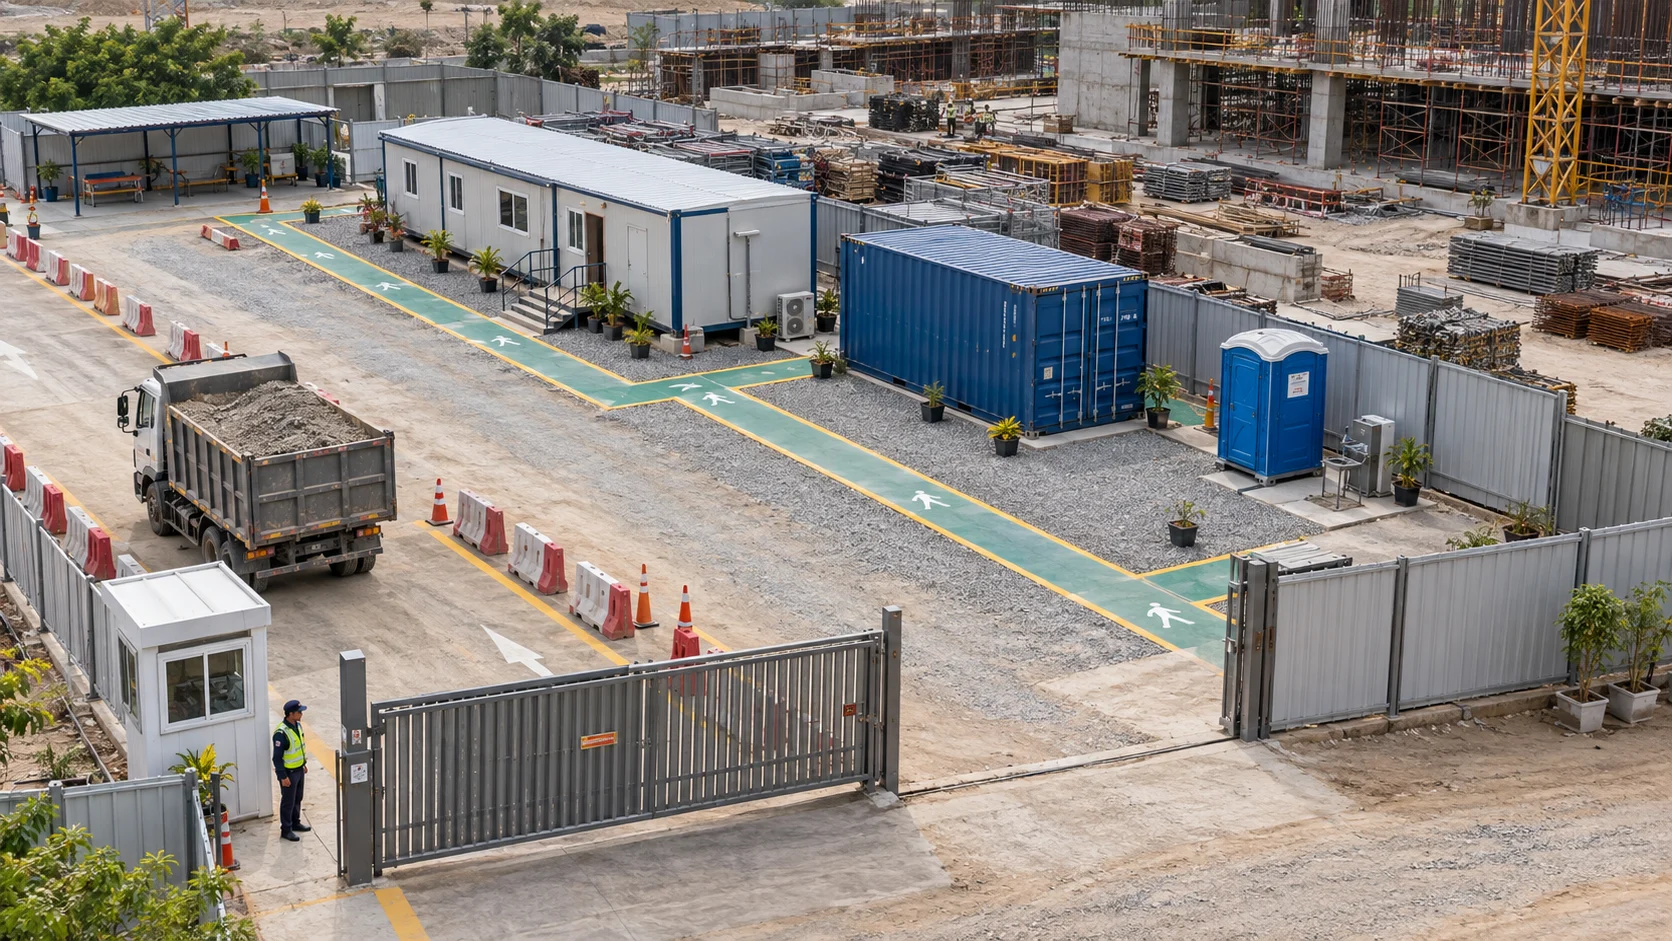
A compact security guard cabin near the entry can help establish the control point. A storage container belongs where material handling is practical but its doors do not open into the main walking route. Place portable washrooms with an accessible path and a workable cleaning, water, and drainage plan rather than hiding them at the furthest edge of the plot.
Plan the Inside of the Cabin Around Real Work
Interior planning matters as much as where the cabin lands. Before requesting a quotation, list the jobs the room needs to handle in a normal week. A site manager may need a desk, lockable drawing storage, and a meeting table. An engineer may need wall space for current drawings. A client-facing sales cabin may need a reception counter and a quieter meeting corner.
Use the available floor area deliberately:
- Entry zone: keep a clear door swing and a small visitor waiting area if clients regularly arrive.
- Workstations: place desks where glare is manageable and cables can be routed safely.
- Meeting corner: allow enough room for the people who actually attend coordination meetings; do not turn the only walkway into a meeting space.
- Document and equipment storage: secure drawings, laptops, registers, and PPE away from damp floor edges and door traffic.
- Services wall: agree where the distribution board, sockets, data point, AC connection, and any pantry or washroom plumbing will sit before fabrication.
Separate rooms can be useful for a project manager, meeting area, or records store, but excessive partitions make a modest cabin feel cramped and dark. Ask the team to sketch furniture first. Then confirm the door, window, partition, and electrical positions against that sketch.
Do Not Treat Utilities as an Afterthought
A cabin is only operational when its utilities are planned. The exact electrical and plumbing requirements depend on the approved project design and local conditions, but the site team should define the scope clearly: lighting, sockets, AC load, earthing, backup power, internet, water supply, drainage, and maintenance access.
For example, a site office may need lighting and power for laptops and a printer; a compound may also need gate lighting, CCTV, a water point, and washroom connections. Put cable routes and service entries on the layout, not in a verbal instruction after delivery. Keep temporary cables protected from vehicle routes and standing water, and have qualified personnel inspect work that affects electrical safety.
For washroom planning, start with our portable washroom cabin guide for Pakistan. It covers unit types, water and waste considerations, and the questions worth resolving before installation.
Design for Delivery Day and Future Changes
A site office layout fails if the truck cannot reach the pad or if unloading blocks the only working entrance. Before fabrication is complete, confirm the delivery route from the public road to the final position. Check gate width, turns, overhead wires, ground bearing, unloading equipment, and whether a crane or other lifting arrangement is required. Confirm who is responsible for each part of the move.
Then consider what changes later. Material storage may grow. A second office cabin may be added. The main work face may move. Planning an open connection route and leaving practical space around the administration area can reduce disruption when that happens.
AL Rehmat’s logistics and transport information can help start the delivery conversation. Share the city, site pin, site photos, gate dimensions, and any restrictions early so the proposed plan reflects actual access.
Common Site Office Layout Mistakes
- Putting the office in the truck path: convenient on day one, disruptive every day after.
- Ignoring drainage: level ground is not enough if rainwater can pool at doors or under the base frame.
- Ordering without a furniture plan: this often leaves desks blocking windows, outlets, or the door.
- Leaving washrooms unplanned: water, cleaning access, privacy, and waste handling need a defined approach.
- Mixing visitor and material flow: a security cabin alone does not solve a confusing route.
- Assuming every service is included: list each electrical, plumbing, AC, furniture, delivery, and placement item in the written scope.
- Forgetting maintenance clearance: leave safe access to doors, windows, AC equipment, roof edges, and service points.
Review the Layout With the People Who Will Use It
A layout review should not involve only procurement. Ask the site manager where daily briefings happen, ask security how deliveries and visitors will be separated, and ask the electrician where temporary supply can be routed safely. The storekeeper can identify where a container door will create a queue, while the person arranging cleaning can point out whether a washroom can actually be serviced. These short conversations often identify the practical constraints missing from a drawing.
Put the agreed layout on a simple marked-up plan, take a photo of the proposed area, and confirm the final positions before the units leave the factory. After placement, walk the routes again with the team. Check that doors open freely, signs are visible, water drains away, and the expected pedestrian path still works when a delivery vehicle is present. That final walkthrough turns a paper layout into a functioning part of the site.
A Pre-Order Checklist for Your Site Office Layout
Use this list before asking suppliers to quote:
- Site address, pin, and delivery route details.
- Office purpose, user headcount, and normal meeting size.
- Preferred unit type, size, and required rooms or partitions.
- Sketch showing gate, office position, storage, washrooms, walking route, and truck lane.
- Base or pad readiness, drainage direction, and required finished floor level.
- Door, window, workstation, meeting-table, and storage positions.
- Electrical point list, AC requirement, data/internet needs, and backup-power plan.
- Water, drainage, and cleaning approach if welfare units are included.
- Delivery equipment, site access window, lifting responsibility, and placement sequence.
- Written inclusions, exclusions, warranty details, and handover checks.
Turn the Plan Into a Useful Site Office
A well-planned site office helps the whole project feel more controlled. It makes daily coordination easier, protects the people and documents that keep work moving, and reduces the small access conflicts that consume a supervisor’s time. The goal is not the biggest cabin. It is a layout that matches your team, your plot, and the way the project will operate.
If you are planning a porta cabin, office container, security cabin, washroom, or storage package, send AL Rehmat Container Terminal your site location, sketch, and requirement list through the contact page. A clearer brief leads to a more comparable quotation and a more workable delivery plan.
Frequently Asked Questions
Place it where the team can reach the work easily without crossing active truck, unloading, or lifting routes. The location should have a level base, drainage, safe pedestrian access, utility access, and enough clearance for doors, maintenance, and delivery.
Include the office cabin, gate and security point, pedestrian route, truck and delivery lane, storage area, welfare facilities, utilities, drainage direction, and the active work area. Inside the cabin, plan desks, meeting space, storage, doors, windows, and electrical points around real use.
It depends on project duration, access, security needs, layout flexibility, and relocation plans. A custom porta cabin can work well for flexible office layouts, while an office container can suit tougher or more security-sensitive applications. Compare the proposed construction and written scope, not only the name.
It can reduce conflict between people and vehicles by separating walking routes from truck movement, creating a controlled entry point, keeping the office away from hazardous operations, and placing welfare facilities on a safe, accessible route.
Send the delivery city and site pin, a simple layout sketch, office purpose, headcount, preferred size, interior requirements, power and AC needs, site access photos, base readiness, and any storage, washroom, or security-cabin requirements.