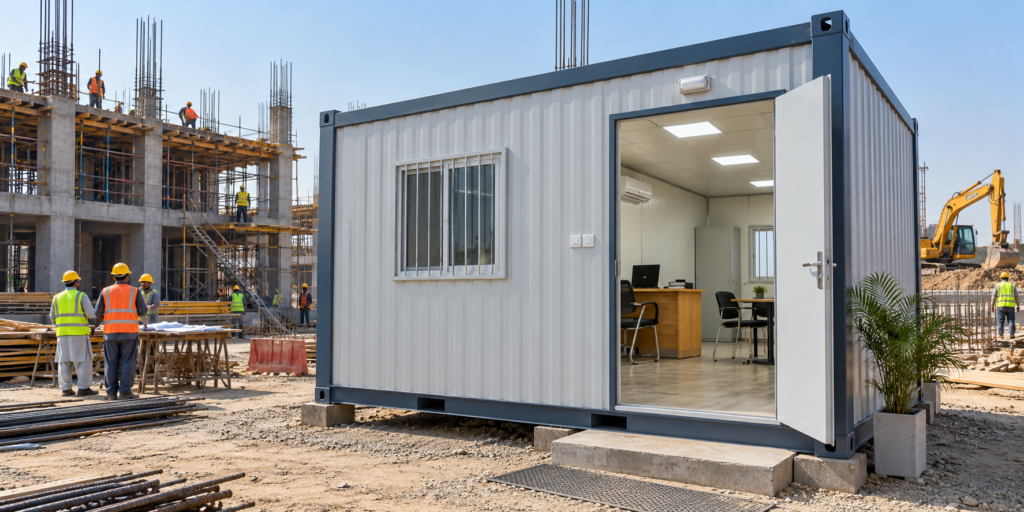

A site office is not simply a steel box with a desk inside. It is where drawings are reviewed, visitors are received, permits are kept, calls are made and decisions move forward. That is why office container customization Pakistan is best treated as a planning exercise before fabrication—not a list of upgrades chosen after the unit arrives.
For a contractor, developer, factory manager or housing-society team, the right configuration depends on who will use the unit, how long the project will run, what needs to happen inside it and where it will sit. A compact office for a site engineer needs a different arrangement from a sales cabin, a gate-side admin office or a multi-room project office.
This guide explains the decisions worth making early: layout, partitions, windows and doors, insulation, electrical preparation, furniture, access and the information to include in your enquiry. It is written for Pakistani projects where heat, dust, monsoon exposure, delivery access and day-to-day site workflow all matter.
Start With the Job the Container Office Must Do
Before discussing finishes, write down the unit’s actual job. This avoids paying for features that do not support the workflow—or missing a basic requirement that becomes difficult to add later.
- Construction site office: usually needs drawing storage, a work desk, a small meeting point, dependable lighting and space for daily coordination.
- Sales or booking office: often benefits from a welcoming entry, visitor seating, display space, privacy for conversations and branding that can change with the campaign.
- Factory or yard office: may need clear sightlines to operations, controlled access, durable finishes and storage for records or PPE.
- Society management office: needs an approachable visitor area but also a secure desk and records zone. Our guide to a portable office for society management teams explores that use case in more detail.
- Temporary project headquarters: can require separate rooms for management, engineers and meetings rather than one open space.
Also decide whether the office will work alone or as part of a site-facilities cluster. A security cabin, storage container and washroom should be planned as connected functions, not placed wherever there is spare ground. For site-wide sequencing, see ARCT’s construction site setup checklist for Pakistan.
Choose the Footprint Before Designing the Interior
It is tempting to start with a floor plan, but the exterior footprint sets the limits. A 20-foot container office can work well for a focused team or a compact visitor-facing setup. A longer or combined-unit arrangement makes more sense when a meeting room, multiple staff functions or higher visitor traffic are non-negotiable.
Ask three practical questions:
- How many people will use the office at the busiest time?
- Which activities need privacy, and which can share open space?
- What must stay in the office: drawings, files, samples, devices, PPE or inventory?
Leave circulation space around chairs, door swings and cabinets. A layout can look efficient on paper yet feel congested when staff are using it. If the office will receive customers, do not force visitors to pass through a busy work zone to reach a chair.
Use Zones Instead of Filling Every Wall
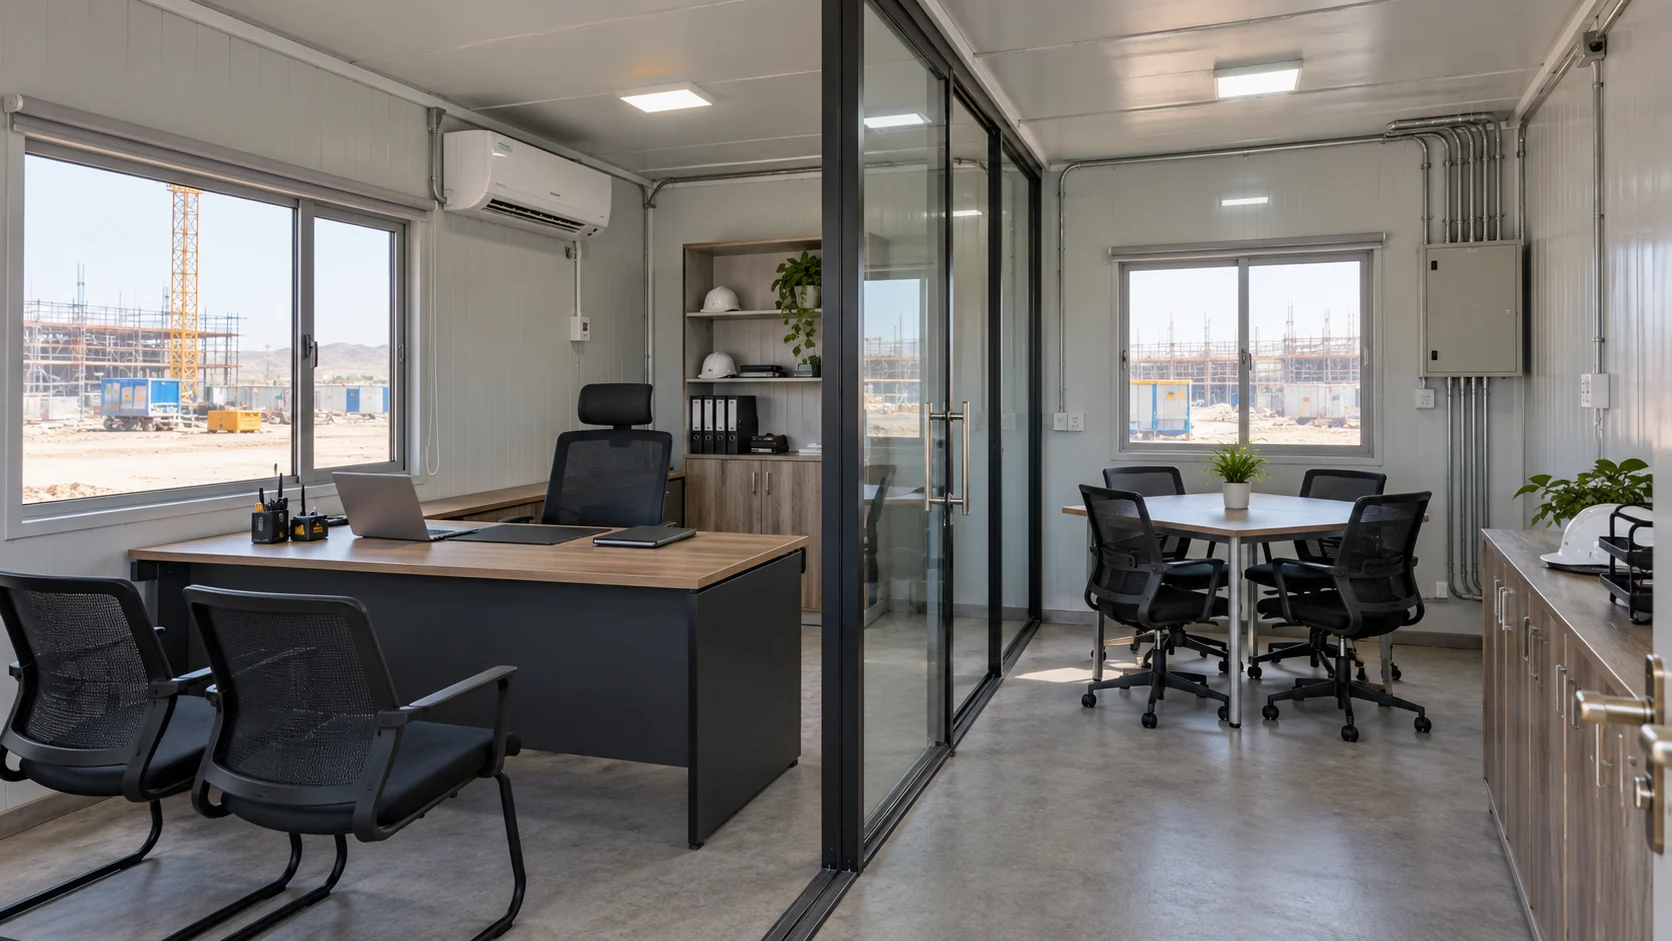
A useful small-office plan generally identifies an entry or waiting zone, a work zone, storage and a place for quick discussion. In a larger unit, add a closed meeting room or manager cabin only when it supports regular work. The goal is not to create the greatest number of rooms; it is to make daily movement straightforward.
For buyers still deciding between a container office and a lighter porta cabin format, ARCT’s porta cabin versus container office guide can help frame the decision before finalizing a layout.
Plan Partitions Around Privacy, Not Just Appearance
Partitions are one of the most consequential custom choices because they affect conversation privacy, light, airflow and flexibility. A full-height partition can create a quiet manager room or confidential meeting area, but it also reduces the usable feel of a compact unit. A glass partition keeps daylight and sightlines while separating a work function. An open layout can suit a small engineering team that needs regular collaboration.
When asking for partitions, specify:
- which activities happen on each side;
- whether visual privacy, sound reduction or both are important;
- door position and swing direction;
- where power, data and lighting must reach; and
- whether the arrangement may need to change on a future project.
Do not add a partition merely because an empty wall is available. A poorly positioned room can block natural light, crowd the entry or make it awkward to reach storage.
Specify Doors, Windows and Access as One System
A container office should be easy to enter, supervise and secure. Door and window placement should respond to the site approach, the sun path, the delivery route and the people using the unit. For example, a visitor-facing office often needs an obvious entrance and a clear waiting position. A yard office may prioritise controlled entry and views toward operations.
Think through these details before fabrication:
- Will the main door open toward a safe, level walking route?
- Does the window position support work desks without glare where possible?
- Can staff see the approach to the office without compromising privacy?
- Is there a protected step, landing or ramp arrangement appropriate for the site?
- Are grills, shutters or locking details appropriate for the operating environment?
For an entry point that needs separate access control, it may be more effective to combine the office with a dedicated security guard cabin rather than asking one small office to perform both roles.
Insulation and Climate Comfort Are Operating Requirements
In Pakistan, thermal comfort is not an afterthought. Long hours in a container office can become unproductive if heat gain, cooling demand and direct sun are not considered from the beginning. Insulation, panel selection, window sizing, door seals and AC preparation all work together. There is no single material choice that suits every project, so discuss the site exposure and intended hours of use with the supplier.
ARCT’s porta cabin insulation guide for Pakistan compares common considerations for PUF and EPS panel systems. The important point for a buyer is to describe the environment honestly: an exposed site, a humid coastal location and a shaded industrial yard may need different priorities.
Do Not Treat AC as the Entire Comfort Plan
An air conditioner can cool a room, but it cannot solve poor door sealing, unsuitable glazing, unnecessary heat gain or a layout that leaves equipment crowded around the indoor unit. Decide where the indoor and outdoor units can be mounted, how condensate will be managed and how the office will be powered. These small decisions reduce disruptive changes later.
Map Electrical, Data and Equipment Needs Before Fabrication
Electrical planning deserves a short written schedule. List every likely load and every place where people will need power: desks, printer, router, monitor, lighting, AC, water dispenser, CCTV equipment or a small fridge. Then mark the preferred positions. This is much clearer than requesting “sockets as required” after the interior has been finished.
Your requirement list should cover:
- number and position of socket outlets;
- lighting type and switch locations;
- dedicated provisions for AC or other equipment where required;
- distribution-board location and accessible cable routes;
- data, internet and CCTV routes; and
- earthing and protective requirements to be reviewed by the responsible qualified electrical professional for the project.
Do not make technical safety claims based on a blog alone. Share the intended loads and site supply with the fabricator and the project’s responsible electrical team so the finished unit can be coordinated correctly.
Select Furniture and Storage for a Moving, Working Site
Furniture should support the plan rather than overwhelm it. Fixed cabinets can keep records secure and reduce clutter, but they also make later reconfiguration harder. A small meeting table may be more valuable than an oversized executive desk if engineers, subcontractors and clients will gather in the unit. Wall-mounted shelves and compact storage can preserve floor area.
Plan storage by item, not by a vague request for “cupboards.” Drawings need a different home from files, PPE, stationery or samples. If material or tools must be secured nearby, a separate storage container is often a better fit than turning the office into a store room.
Coordinate the Office With the Rest of the Site
An office container functions best when the surrounding site plan is clear. Consider where staff park, where visitors report, how deliveries move, where workers can use sanitation facilities and how people move on foot. A tidy cluster also makes the site easier to manage day to day.
Useful adjacent facilities may include a portable washroom cabin, a security point, covered waiting space or a storage unit. Keep pedestrian movement separated from vehicle and delivery routes wherever the site permits. The site office layout guide provides a practical starting point for that broader arrangement.
Prepare the Site for Delivery and Installation
Customization choices only help when the unit can be delivered, placed and connected without avoidable delays. Before confirming the order, check the route into the site, turning space for the delivery vehicle, ground condition at the final position and any gate, overhead or timing restrictions. A clear installation area also makes it easier to position the office so its entrance, windows and service connections work as planned.
Share the delivery city and a site contact who understands access conditions. If the office will sit on a prepared base, confirm who is responsible for that preparation and when it will be ready. Think about the practical handover too: how power will be brought to the unit, where the outdoor AC equipment can sit, how staff will reach the entrance safely and whether the office needs to move again at the next project phase. These are not decorative decisions, but they shape how useful the finished office feels from its first day on site.
Prepare a Better Custom Office Container Enquiry
A precise enquiry helps a supplier respond with a more useful proposal. It also makes it easier to compare quotations because each party is working from the same brief. Include photographs or a simple sketch of the intended location if available.
- Intended use and number of regular users
- Preferred unit size or available installation area
- Required rooms, desks, visitor seating and storage
- Partition, window and door preferences
- Insulation, cooling and operating-environment requirements
- Electrical, internet, CCTV and equipment needs
- Delivery city, site access and desired delivery timing
- Whether the office needs a washroom, security cabin or storage unit nearby
ARCT supplies office containers and modular site units for Pakistan-based projects. When you are ready to move from requirements to a configuration, use the ARCT contact page to share the brief with the team.
Conclusion
The best custom office container is not defined by the longest specification list. It is the one that gives the right people a comfortable, secure and workable place to do their jobs. Start with the workflow, then choose the size, zones, partitions, access, insulation and services that support it. A clear brief before fabrication is usually the simplest way to avoid awkward compromises after delivery.
Frequently Asked Questions
Include the intended use, number of users, required rooms or zones, preferred size, furniture and storage needs, window and door preferences, electrical requirements, delivery city and site-access details. A simple layout sketch or location photo can also make the discussion clearer.
Yes. Partitions can create a manager cabin, meeting room, visitor area or storage zone. The best arrangement depends on the unit size, privacy needs and the circulation space required around furniture and doors.
List the equipment that will be used in the office, then mark likely desk, printer, router, lighting and AC positions. Share expected electrical loads with the supplier and coordinate the final electrical design with the responsible qualified professional for the project.
Yes. Heat, direct sun, humidity and operating hours should all influence the insulation and cooling plan. Discuss the site conditions before selecting panels, windows and AC provisions.
It depends on the site workflow and available space. A separate washroom or storage unit can keep the office cleaner and more functional, while a planned cluster can simplify daily access for staff and visitors.