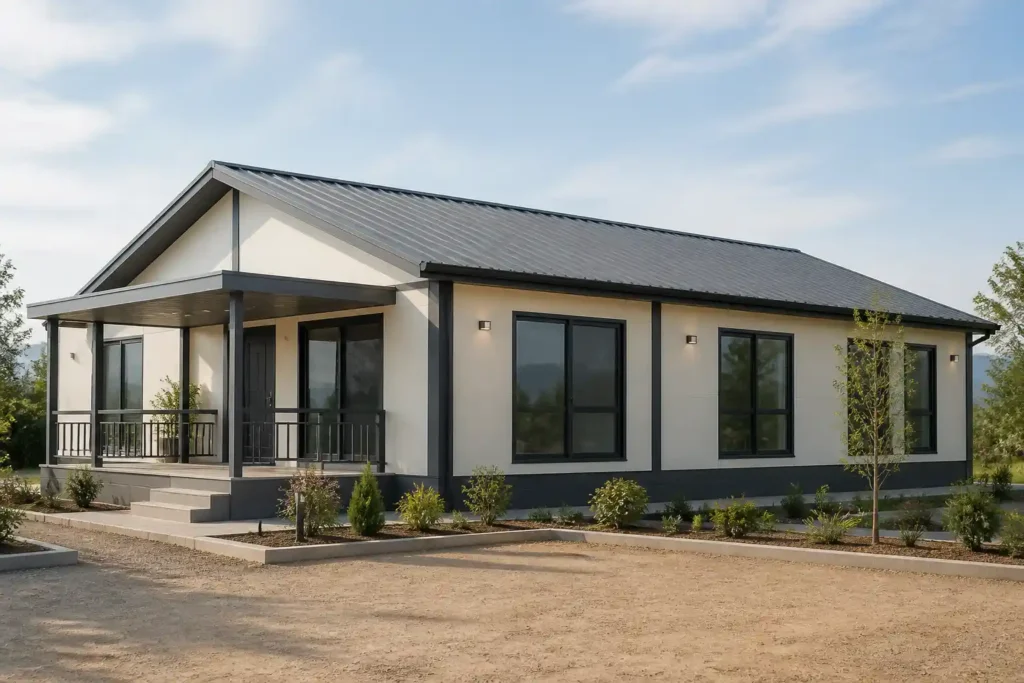

Buying prefab homes in Pakistan is no longer a niche idea reserved for temporary camps. Homeowners, farm owners, developers, and site operators now use factory-built houses for rural farmhouses, guest lodges, staff quarters, and fast plot expansions. The appeal is practical: controlled manufacturing quality, shorter build timelines, and layouts you can customize before a single panel leaves the factory.
This guide explains how prefabricated homes work in the Pakistan market, which designs fit common use cases, what technical specs to demand, how to prepare your plot, and how to compare suppliers without getting lost in vague quotes. If you are planning a residential or staff housing project, use this as your decision checklist before you sign a purchase order.
What Are Prefab Homes in Pakistan?
Prefab homes are residential or living structures manufactured in a factory, then transported and assembled on your plot. Unlike conventional brick construction that depends heavily on site labour, weather, and day-to-day material quality, most of the structural work happens under controlled conditions.
In Pakistan, modern prefab homes typically use a steel frame with insulated sandwich panels for walls and roof. Electrical and plumbing rough-ins can be completed in the factory. On site, the crew places the modules on a prepared foundation, connects utilities, and finishes the handover. That is why many buyers choose prefab when they need usable living space faster than a conventional build can deliver.
Al Rehmat builds and supplies prefabricated homes in Pakistan for farmhouses, guest lodges, guard housing, weekend cottages, and related living applications. The same manufacturing discipline used for porta cabin manufacturing applies to larger residential-grade modules.
Who Should Consider Prefab Homes?
Prefab is a strong fit when speed, relocation potential, or controlled cost matter as much as comfort. Common buyers include:
- Farm owners who need a livable house on agricultural land near Lahore, Multan, Faisalabad, or Gujranwala
- Plot owners who want a guest lodge or weekend cottage without a long masonry timeline
- Factories and commercial sites that need staff or guard housing close to operations
- Hospitality operators planning modular lodges for tourism or event properties
- Developers who need temporary or phased living units while permanent construction continues
If your project is mainly a site office or admin workspace, an office container may be the better product. If you need dorm-style worker housing at scale, review Al Rehmat’s guidance on labour camp accommodation as well.
Popular Types of Prefab Homes in Pakistan
Not every prefab home serves the same job. Matching the layout to daily use prevents expensive redesign later.
1. Rural Farmhouses
Farmhouses need durable exteriors, good insulation for Punjab heat, and practical room layouts for family living plus occasional guests. A veranda, storage access, and easy cleaning floors usually matter more than decorative finishes.
2. Guest Lodges and Extension Units
Urban and peri-urban owners often add a guest unit on an existing plot. Prefab works well here because assembly can be planned around limited access and shorter disruption to the main house.
3. Staff and Guard Housing
Industrial and commercial sites need secure, maintainable living quarters for staff. These units prioritize durability, lockable openings, and easy maintenance over luxury interiors.
4. Weekend Cottages
Recreation plots benefit from low-maintenance prefab cottages with compact kitchens, bathrooms, and optional outdoor sitting areas. Pairing the home with a portable washroom cabin can simplify phased builds.
5. Tourism and Lodge Modules
Operators in northern areas and coastal zones use modular lodges when they want repeatable room designs and faster expansion across a site.
| Home Type | Best For | Priority Specs |
|---|---|---|
| Farmhouse | Agricultural land living | Insulation, veranda, durable flooring |
| Guest lodge | Plot extensions and visitors | Compact kitchen/bath, privacy layout |
| Staff housing | Factories and commercial sites | Security doors, easy maintenance |
| Weekend cottage | Recreation plots | Low upkeep, quick assembly |
| Tourism lodge | Hospitality expansion | Repeatable modules, branding finishes |
Core Specs Buyers Should Demand
A strong quote for prefab homes in Pakistan should list structure, panels, openings, MEP, and finishing in clear language. Vague lines like “standard quality” are not enough.
| Component | What to Ask For | Why It Matters |
|---|---|---|
| Structure | Steel frame with anti-corrosion treatment | Long-term strength and weather resistance |
| Walls and roof | Insulated sandwich panels (PUF preferred for heat) | Comfort and lower cooling load |
| Flooring | Marine plywood base with ceramic or vinyl finish | Durability under daily use |
| Windows and doors | Aluminum windows, security doors, mesh options | Ventilation, safety, insect control |
| Electrical | Concealed wiring, DB points, AC provisions | Safe daily operation |
| Plumbing | Factory rough-in plus clear site connection plan | Fewer leaks and faster handover |
| Roof drainage | Gutters and downpipes suited to local rainfall | Protects walls and foundation edge |
Insulation choice has a direct effect on comfort. For Pakistan summers, review Al Rehmat’s buyer notes on porta cabin insulation (PUF vs EPS) before you lock panel specifications.
Prefab Homes vs Conventional Brick Construction
Prefab is not automatically better for every plot. It is better when the project priorities match what factory manufacturing does well.
| Factor | Prefab Homes | Brick Construction |
|---|---|---|
| Build speed | Usually faster after design lock | Longer on-site timeline |
| Quality control | Factory-controlled panels and framing | Depends heavily on site labour |
| Weather impact | Less exposure during manufacturing | Rain and heat delay masonry work |
| Customization | Layouts finalized before production | Changes possible but often costly |
| Relocation | Possible for many modular designs | Permanent to the plot |
| Approvals | Still required where authorities treat it as a home | Standard municipal process |
For a related cost and timeline comparison at cabin scale, see Al Rehmat’s guide on porta cabin vs brick construction.
Step-by-Step Buyer Process
- Define the use case. Farmhouse, guest lodge, staff housing, or cottage? Room count and bathroom count should follow daily use, not a generic brochure layout.
- Confirm plot realities. Access road width, crane space, soil condition, and utility points all affect assembly.
- Lock a layout. Ask for floor plan, elevations, and a bill of quantities before production starts.
- Clarify foundation scope. Decide who builds the plinth or pad and what level of flatness the manufacturer requires.
- Compare like-for-like quotes. Same panel thickness, steel treatment, openings, flooring, and MEP inclusions.
- Plan logistics. Confirm delivery route, unloading method, and assembly crew schedule through a capable logistics and transport partner.
- Complete handover checklist. Test doors, windows, electrical points, plumbing connections, and roof drainage before final payment release.
Site Preparation Checklist
Many delays blamed on “prefab quality” are actually site-readiness problems. Prepare these items before dispatch:
- Clear, leveled foundation or plinth as specified in the manufacturer drawings
- Confirmed water and power connection points near the assembly zone
- Truck access and turning space for module delivery
- Safe crane or lifting plan if modules are large
- Drainage path away from the structure edge
- Storage space for fittings and finishing materials during assembly
If the same plot also needs secure material storage during construction, a storage container can protect tools and finishes until handover.
Typical Timeline for Prefab Homes in Pakistan
Exact timing depends on size, finishes, and city, but a realistic planning sequence looks like this:
| Stage | What Happens | Typical Range |
|---|---|---|
| Design and quote lock | Layout, BOQ, finish selection | 3 to 10 days |
| Approvals (if required) | Drawings and municipal process | Varies by city/authority |
| Factory manufacturing | Frame, panels, MEP rough-in, QC | Often 4 to 8 weeks |
| Delivery and assembly | Transport, erection, connections | Several days to a few weeks |
| Finishing and snagging | Final fittings and punch list | 2 to 7 days |
Ask every supplier to separate manufacturing days from site assembly days. A short production promise means little if delivery and foundation work are undefined.
Approvals and Legal Practicality
Prefab construction method does not automatically remove local approval requirements. Where authorities treat the structure as a residential building, you may still need zoning confirmation, drawings, and a building permit. Always check your local planning office in Lahore, Karachi, Islamabad, or the relevant tehsil before foundation work starts.
A responsible manufacturer should support you with drawings and specifications suitable for submission. Do not assume “temporary structure” wording will protect a permanent living unit on a residential plot.
Red Flags When Comparing Prefab Home Quotes
- No panel thickness or insulation type listed
- No steel treatment or frame description
- Electrical and plumbing marked as “client scope” with no interface details
- Delivery and assembly excluded without a clear buyer responsibility list
- No warranty language for structure, panels, and workmanship
- Price far below market with no specification sheet attached
- Refusal to share previous project photos or reference contacts
Use a simple scorecard: specs clarity, factory capability, logistics plan, warranty, and after-sales response. The lowest number on paper is rarely the lowest cost after rework.
How Al Rehmat Approaches Prefab Home Projects
Al Rehmat Container Terminal manufactures modular living structures with steel framing, insulated panels, and customizable room layouts. The process is designed for Pakistan site conditions:
- Design and approval support — room layout, elevations, and BOQ aligned to your plot use
- Factory manufacturing — fabrication, panel production, MEP rough-in, and quality checks before dispatch
- Site delivery and assembly — coordinated transport and erection on prepared foundations
- Finishing and handover — final connections, snag list, and practical maintenance guidance
Whether you need a farmhouse module, guest lodge, or staff housing unit, start from the prefabricated homes Pakistan service page and share your city, covered area, and room list.
Practical Maintenance Tips After Handover
Prefab homes last longer when owners treat them as engineered buildings, not disposable cabins:
- Keep roof gutters clear before monsoon season
- Inspect door seals and window tracks every few months
- Avoid blocking ventilation paths in summer
- Check external coating for chips at corners and lifting points
- Confirm electrical DB covers remain accessible and dry
For cabin-scale upkeep habits that also apply to modular living units, Al Rehmat’s porta cabin maintenance guide is a useful companion read.
Final Buying Checklist
- Exact use case and room count defined
- Plot access and foundation plan confirmed
- Panel type, thickness, and steel treatment written in the quote
- Openings, flooring, electrical, and plumbing listed item by item
- Delivery city, unloading method, and assembly scope priced clearly
- Warranty and snag-response process agreed in writing
- Approval requirements checked with local authority
Conclusion: Build Faster Without Guesswork
The best prefab homes in Pakistan projects succeed for a simple reason: buyers lock specifications early, prepare the site properly, and compare suppliers on engineering detail instead of brochure language. Factory manufacturing can give you faster occupancy, better consistency, and a cleaner build process—if the quote, foundation, and logistics plan are complete.
If you are ready to plan a farmhouse, guest lodge, staff house, or modular cottage, contact Al Rehmat Terminal with your city, approximate square footage, and room requirements. You will get layout options and a factory-backed proposal you can evaluate with confidence.
Frequently Asked Questions
Yes, when they are engineered for residential use, installed on a proper foundation, and finished with durable panels, openings, and MEP systems. Suitability still depends on local approvals and how the unit will be used day to day.
Many projects fall in a four-to-eight-week manufacturing window after design lock, then need additional days for delivery, assembly, and finishing. Custom layouts and premium interiors can extend the schedule.
In many cities and residential zones, yes. Authorities often treat a living structure as a building regardless of prefab method. Confirm zoning and permit requirements with your local planning office before foundation work.
PUF sandwich panels are commonly preferred for better thermal performance in hot climates. Always compare panel thickness and roof detailing, not brand names alone.
Yes. Reputable manufacturers customize room count, kitchen layout, bathroom positions, verandas, and finish levels before production. Customization should be locked in drawings to avoid mid-build changes.
Yes. Al Rehmat coordinates manufacturing from Lahore with delivery and assembly planning for major cities and project sites across Pakistan, subject to access and site readiness.